
Address
204 Nadine Pl, Newport News, VA
Price
$ 330,900
Property Attributes
- MLS#10642789
- TypeSingle Family
- Listing Status Active
- CountyNEWPORT NEWS CITY
- CityNewport News
- AreaNewport News Midtown East
- NeighborhoodAll Others Area 107
- Zip23601
- StyleTransitional
- Year Built1987
- Taxes$ 3911
- Price$ 330,900
- Bedrooms3
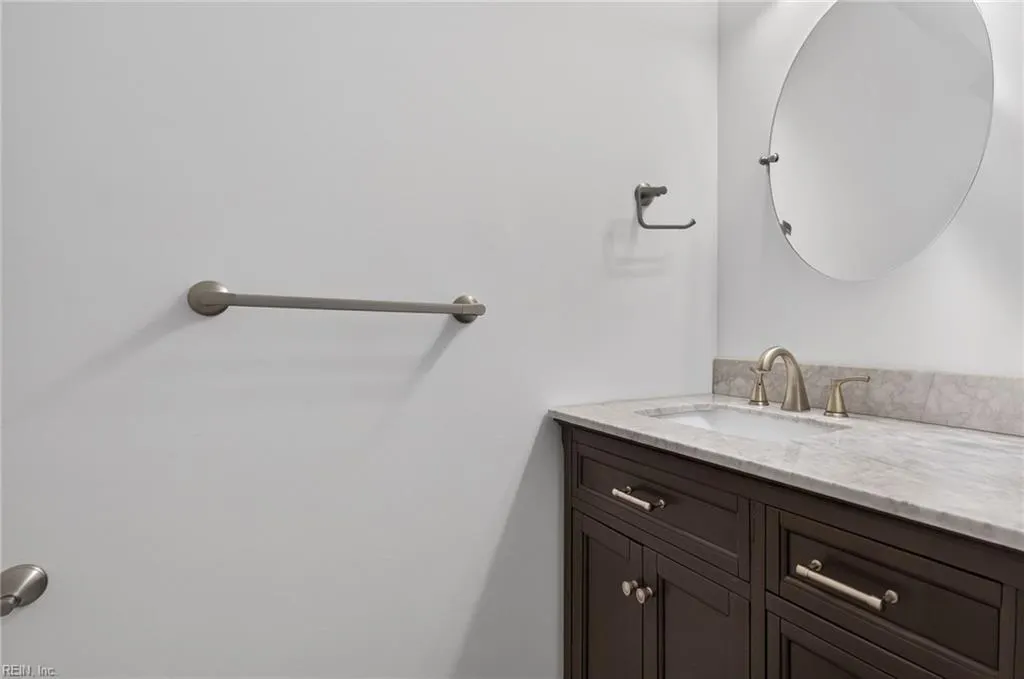
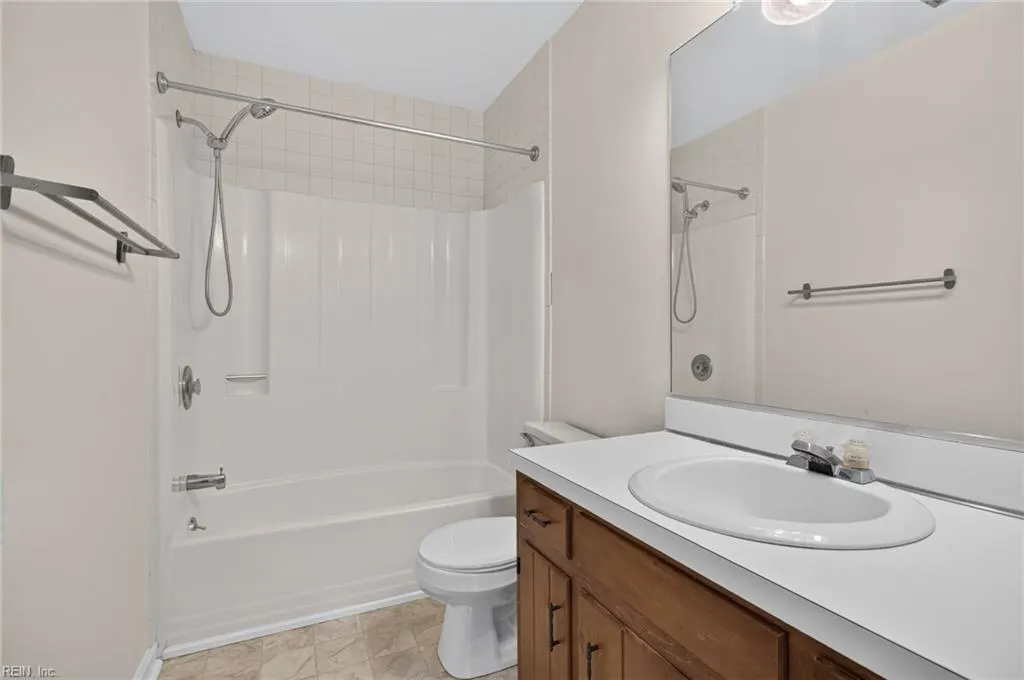
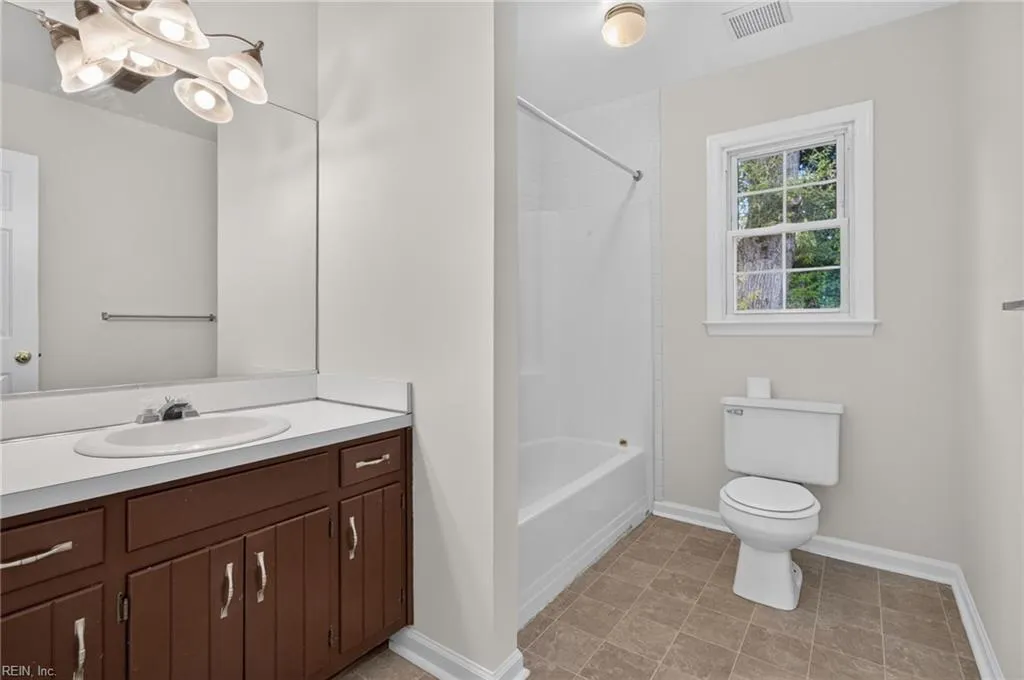
- Full Bathrooms2
- Half Bathrooms1
- Sqr Footage1574
- Lot Size0.2 Acres
Data Source:
Real Estate Information Network (REIN)
Property Description
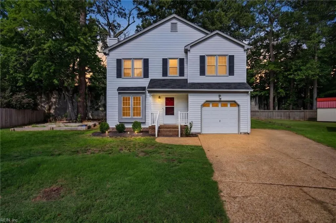
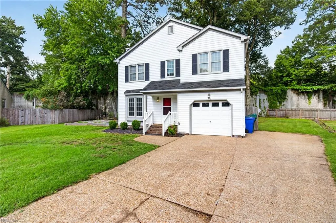
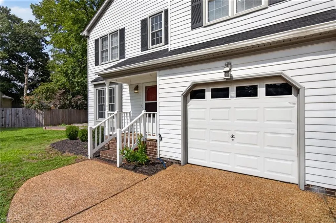
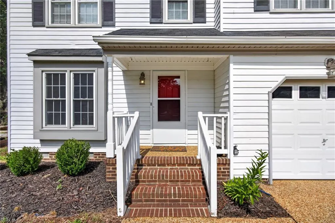
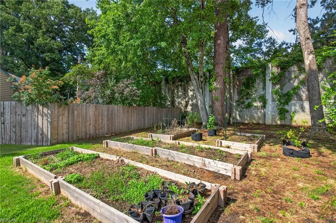
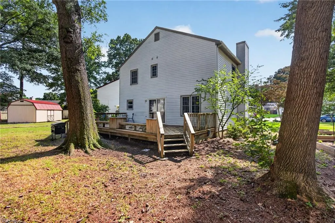
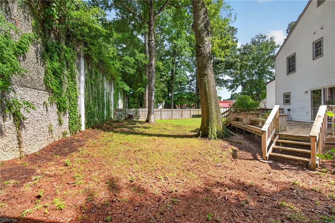
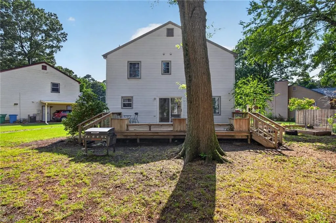
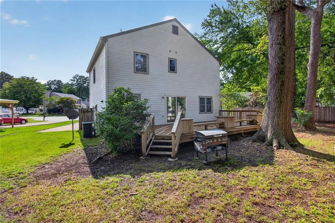
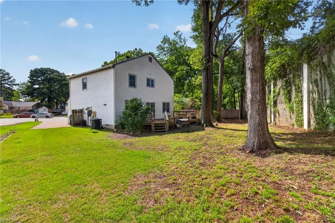
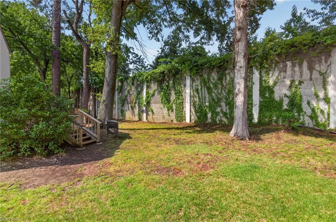
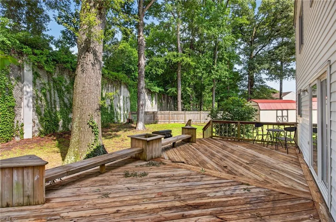
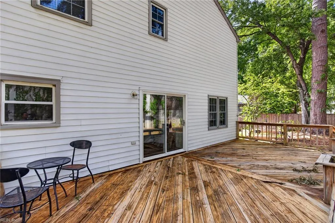
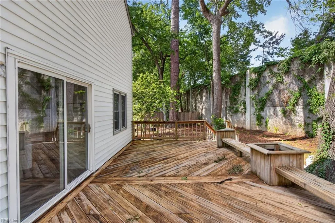
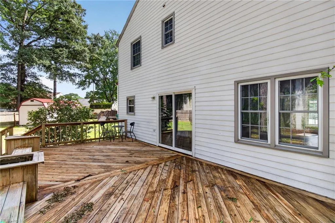
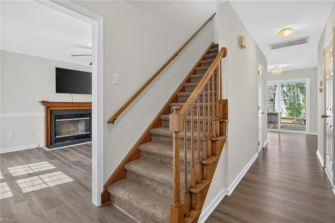
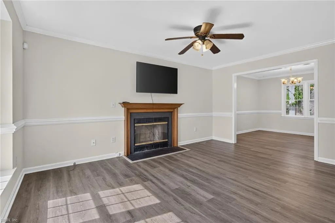
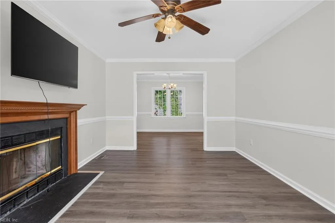
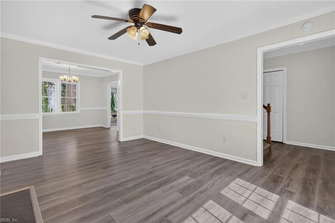
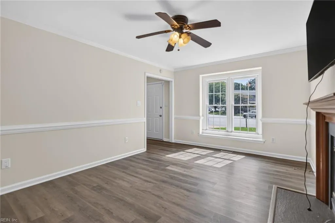
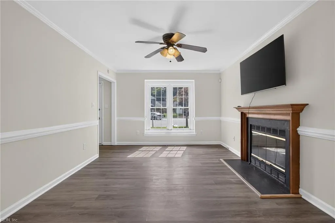
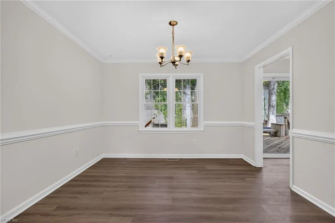
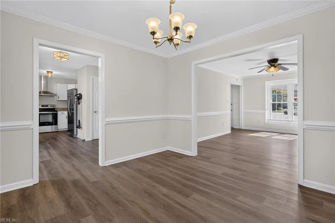
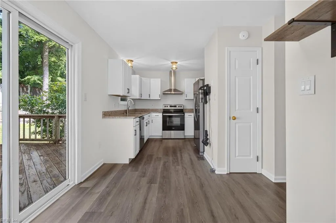
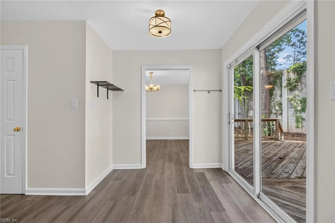
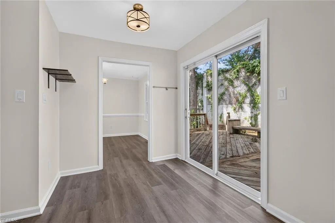
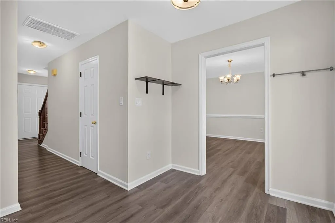
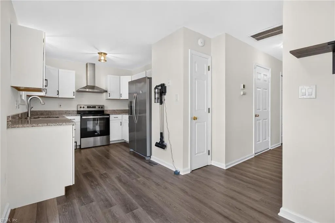
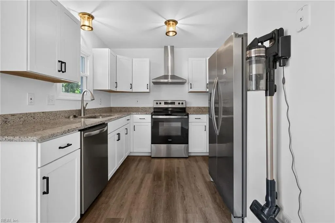
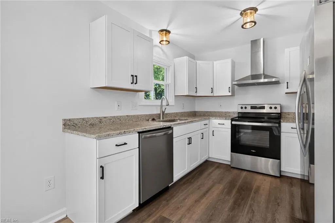
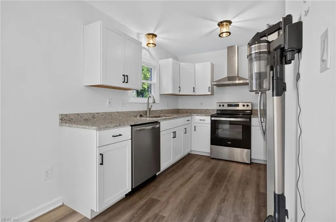
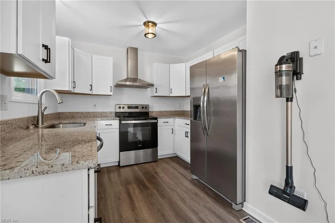
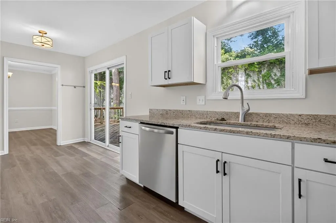
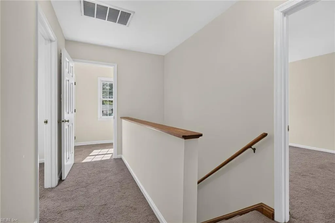
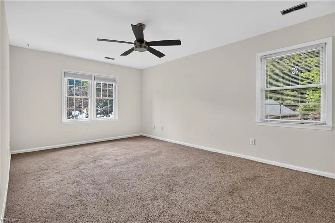
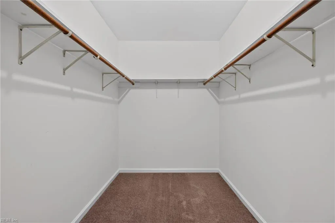
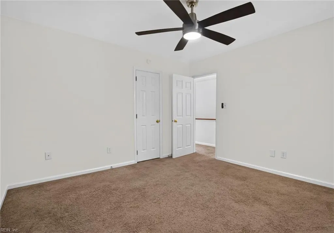
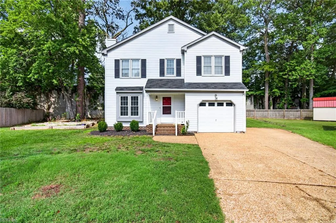
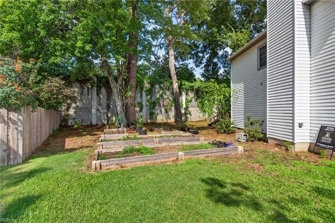
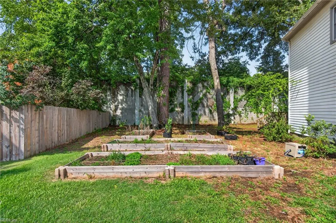
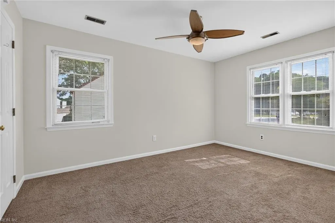
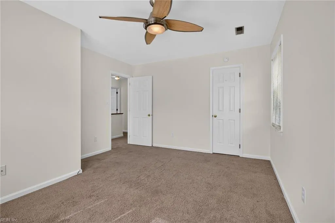
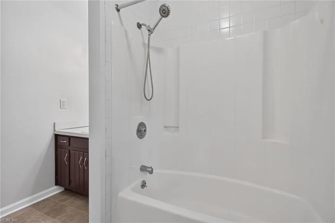
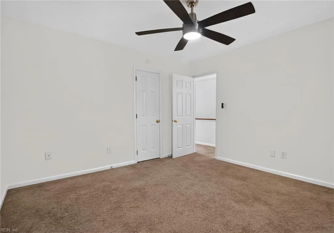
Looking for a little peace and quiet without moving to the middle of nowhere? Welcome to Nadine Place. Tucked away on a cul-de-sac and surrounded by mature trees and raised garden beds with ample parking, this home offers the kind of privacy that lets you enjoy your morning coffee without waving to every passing car (mostly because there aren’t many). Inside, the wood-burning fireplace stands ready for chilly evenings, while the spacious rear deck is designed for grilling, relaxing, or confidently telling everyone you’ll stain it “next weekend.” New luxury vinyl plank flooring covers the first floor, and the entire home has been professionally painted, so you can spend your weekends living in the house instead of working on it. The 2021 HVAC system and the newer SS appliances give you added peace of mind for years to come. Need to run errands? City Center at Oyster Point is just minutes away, Newport Square Shopping Center is less than a half-mile, and Sandy Bottom Nature Park is close enough for an easy escape into nature whenever your inbox starts winning. Langley AFB is only about 12 minutes away, making your commute shorter than most streaming intros. Privacy, convenience, and a home that’s already had the heavy lifting done—204 Nadine Place just makes life a little easier.
| Elementary School | Middle School | High School |
|---|---|---|
| Joseph H. Saunders Elementary | Homer L. Hines Middle | Warwick High School |
General Features
| Heating | Forced Hot Air,Nat Gas |
|---|---|
| Water Type | City/County |
| Cooling | Central Air |
| Ownership Type | Simple |
| Waterfront Description | Not Waterfront |
| Roof | Asphalt Shingle |
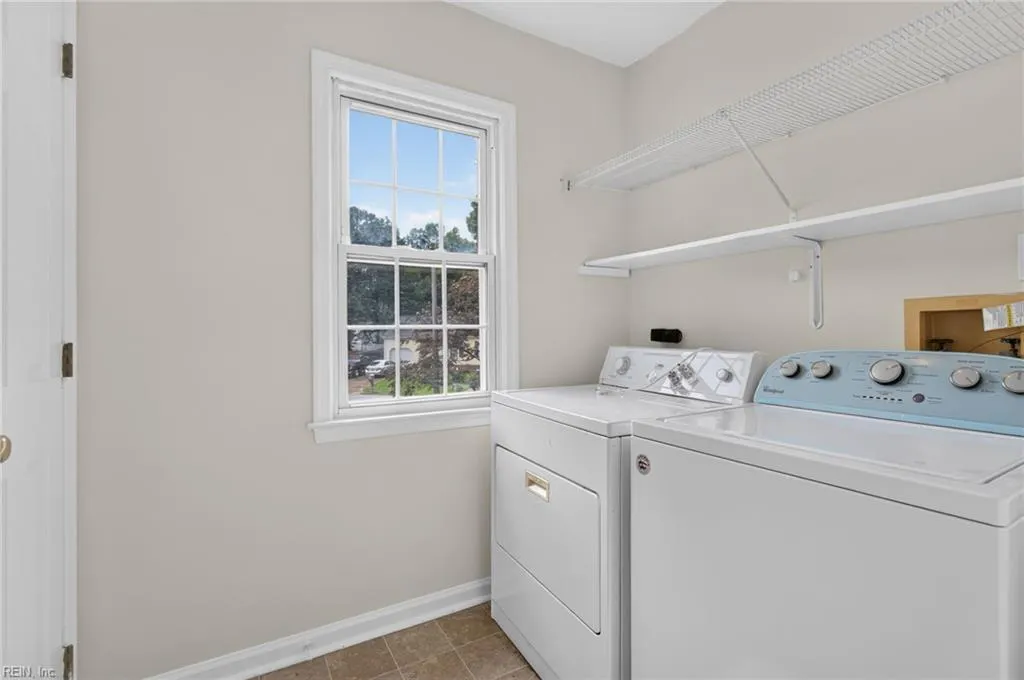
| Appliances | Dishwasher,Disposal,Dryer,Dryer Hookup,Microwave,Elec Range,Refrigerator,Washer,Washer Hookup |
| Unit Description | 2 Living Lvl |
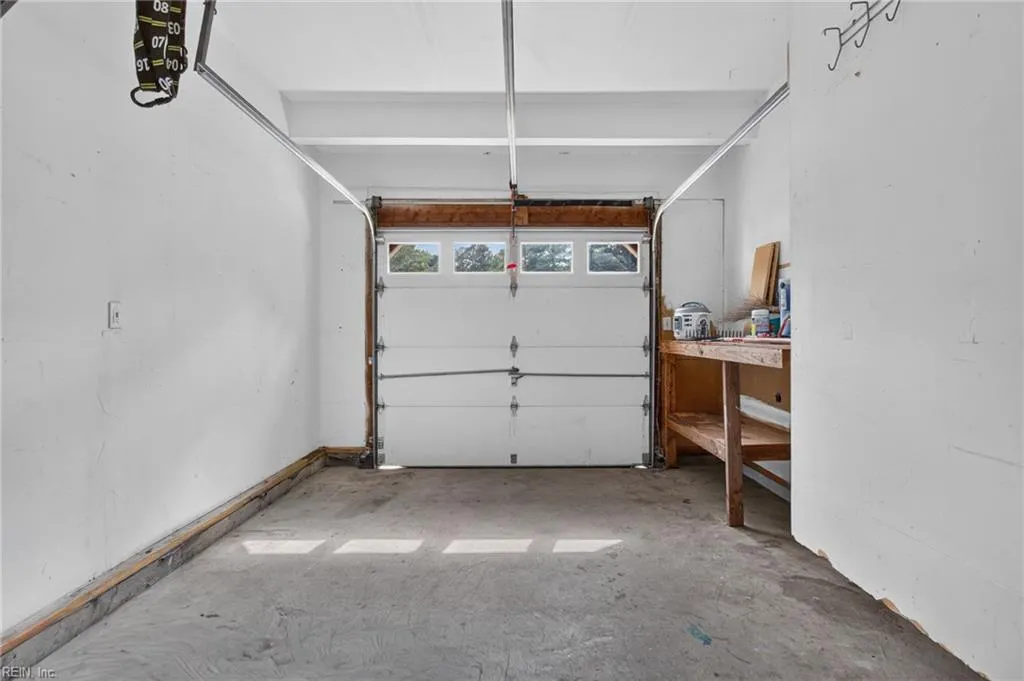
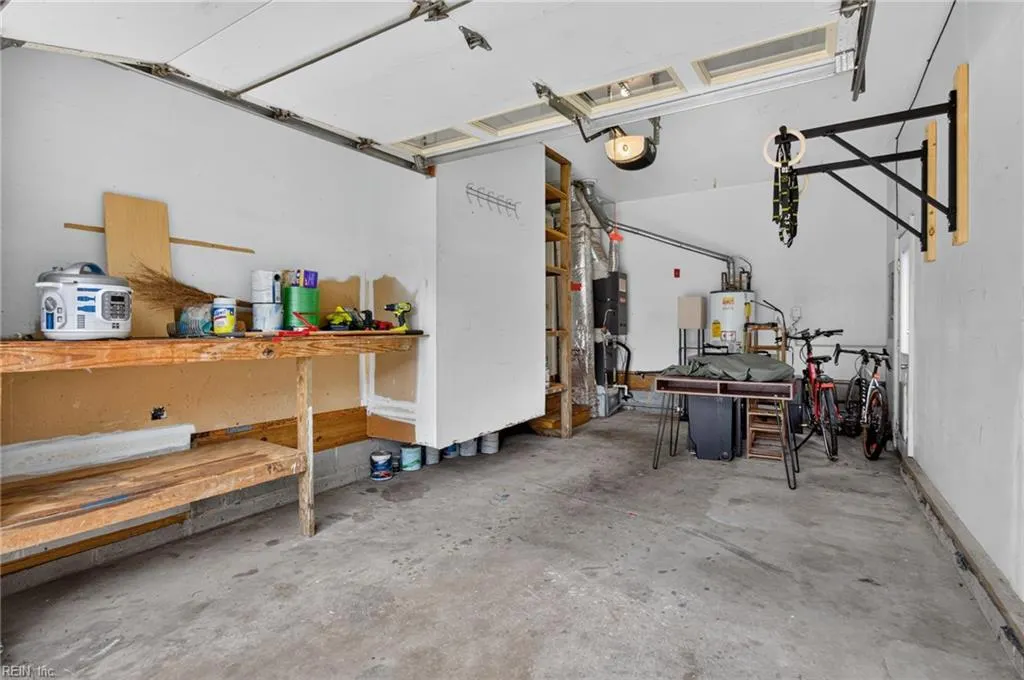
| Parking | Garage Att 1 Car |
| Zoning | R4 |
| Style | Transitional |
| Property Type | Residential |
| Area | 107 - Newport News Midtown East |
| Subdivision Name | ALL OTHERS AREA 107 |
| Sub Type | Detached |
| Virtual Tour Non Branded | https://youtu.be/oJYIFwAzSn8 |
| Elementary School | Joseph H. Saunders Elementary |
| High School | Warwick |
| Middle School | Homer L. Hines Middle |
| Non | Non Contingent |
Interior Features
| Interior Features | Fireplace Wood,Pull Down Attic Stairs |
|---|---|
| Water Heater Type | Gas |
| Flooring Type | Carpet,Laminate/LVP |
| Fireplaces | 1 |
| Equipment | Ceiling Fan |
Exterior Features
| Exterior Features | Cul-De-Sac,Deck,Wooded |
|---|---|
| Fence Description | None |
| Sewer Type | City/County |
| Siding | Aluminum |
| Foundation | Crawl |
| Pool | No Pool |
| Garage Y/N | Yes |
| Garage Square Feet | 282 |
Amenities
- Views
- New Construction
- Adult 55+
- Lease To Own
- No HOA Fees
- Furnished
- Primary On Main
- Air Conditioning
- Seller Finance
- Green
- Fixer Upper
- Horse
- Golf
- Fireplace
- Deck
- Garage
- Basement
- Pool
Property vs Single Family Average in 23601
Visits
 Copyright© 2026 REIN Inc. Information Deemed Reliable But Not Guaranteed. The listings data displayed on this medium comes in part from the Real Estate Information Network Inc.(REIN) and has been authorized by participating listing Broker Members of REIN for display. REIN's listings are based upon Data submitted by its Broker Members, and REIN therefore makes no representation or warranty regarding the accuracy of the Data. All users of REIN's listings database should confirm the accuracy of
 All or a portion of the multiple listing information is provided by the Central Virginia Regional Multiple Listing Service, LLC, from a copyrighted compilation of listings. All CVR MLS information provided is deemed reliable but is not guaranteed accurate. The compilation of listings and each individual listing are ©2026 Central Virginia Regional Multiple Listing Service, LLC. All rights reserved.
All MLS listings are © 2026 Central Virginia Regional Multiple Listing Service, LLC. All
All or a portion of the multiple listing information is provided by the Central Virginia Regional Multiple Listing Service, LLC, from a copyrighted compilation of listings. All CVR MLS information provided is deemed reliable but is not guaranteed accurate. The compilation of listings and each individual listing are ©2026 Central Virginia Regional Multiple Listing Service, LLC. All rights reserved.
All MLS listings are © 2026 Central Virginia Regional Multiple Listing Service, LLC. All
 All or a portion of the multiple listing information is provided by the Williamsburg Multiple Listing Service, LLC, from a copyrighted compilation of listings. All WMLS information provided is deemed reliable but is not guaranteed accurate. The compilation of listings and each individual listing are ©2026 Central Virginia Regional Multiple Listing Service, LLC. All rights reserved.
All MLS listings are © 2026 Williamsburg Multiple Listing Service, LLC. All rights reserved. No one may copy and/or repost these MLS listings, or any portion thereof, without the written permission of an authorized officer of the Williamsburg Multiple Listing Service, LLC.
All listings with the WMLS logo are provided courtesy of the IDX program.
Last Updated: September 12, 2026 8:26 PM UTC
All or a portion of the multiple listing information is provided by the Williamsburg Multiple Listing Service, LLC, from a copyrighted compilation of listings. All WMLS information provided is deemed reliable but is not guaranteed accurate. The compilation of listings and each individual listing are ©2026 Central Virginia Regional Multiple Listing Service, LLC. All rights reserved.
All MLS listings are © 2026 Williamsburg Multiple Listing Service, LLC. All rights reserved. No one may copy and/or repost these MLS listings, or any portion thereof, without the written permission of an authorized officer of the Williamsburg Multiple Listing Service, LLC.
All listings with the WMLS logo are provided courtesy of the IDX program.
Last Updated: September 12, 2026 8:26 PM UTC
 All information deemed reliable but not guaranteed. All properties are subject to prior sale, change or withdrawal. Neither listing broker(s) or information provider(s) shall be responsible for any typographical errors, misinformation, misprints and shall be held totally harmless. Listing(s) information is provided for consumer's personal, non-commercial use and may not be used for any purpose other than to identify prospective properties consumers may be interested in purchasing. The data relating
