
Just Listed
Address
208 Nelson District Rd, Yorktown, VA
Price
$ 625,000
Property Attributes
- MLS#10653237
- TypeSingle Family
- Listing Status Active
- CountyYORK
- CityYorktown
- AreaYork County South
- NeighborhoodEdgehill
- Zip23692
- StyleRanch
- Year Built1959
- Taxes$ 3414
- Price$ 625,000
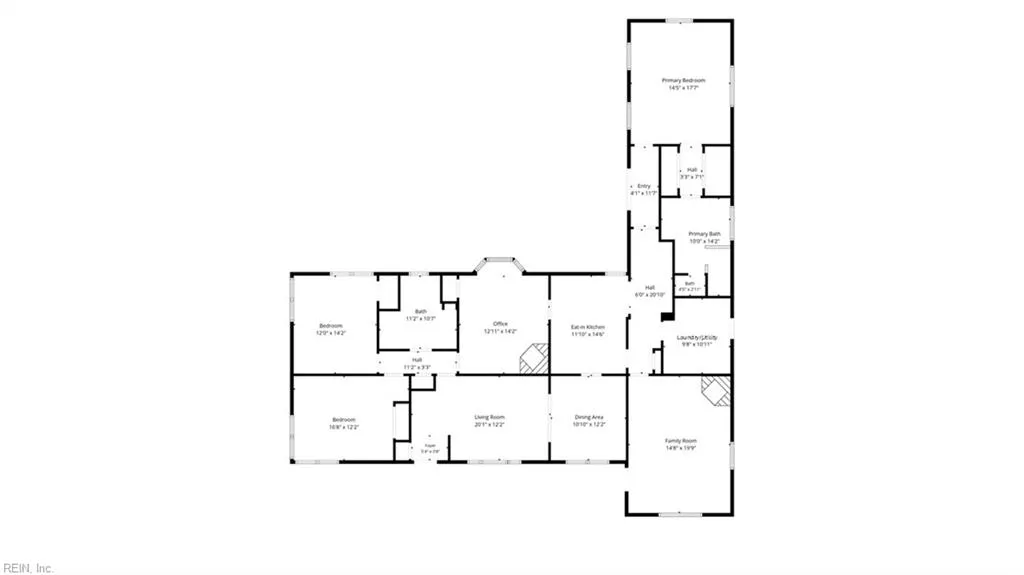
- Bedrooms3
- Full Bathrooms2
- Half Bathrooms0
- Sqr Footage2526
- Lot Size0.849 Acres
Data Source:
Real Estate Information Network (REIN)
Property Description
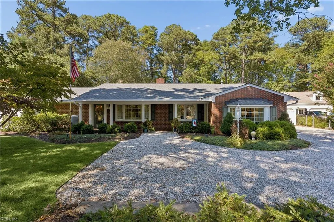
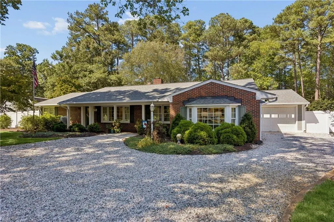
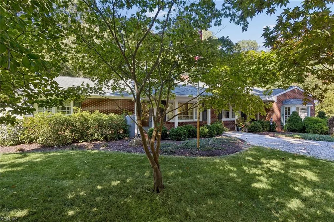
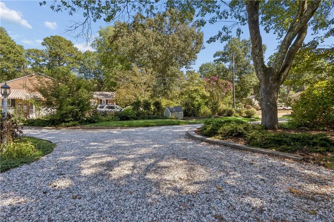
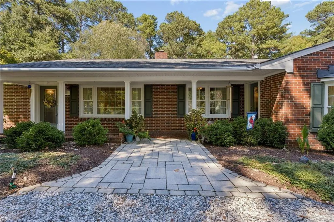
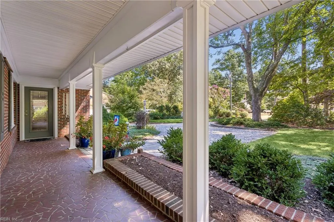
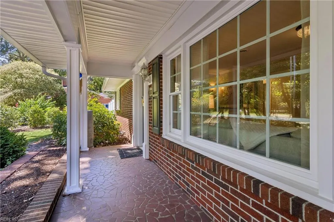
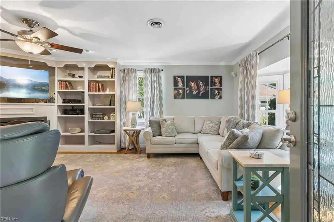
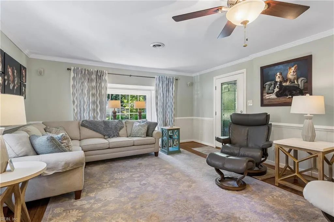
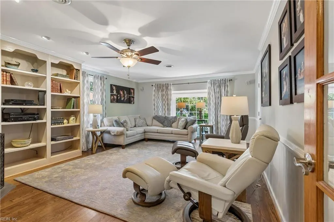
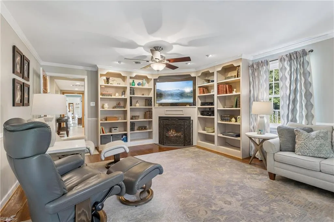
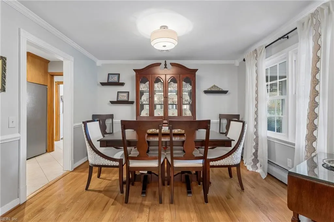
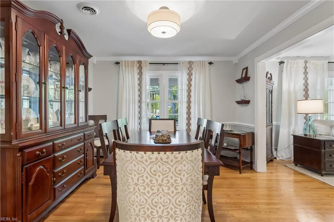
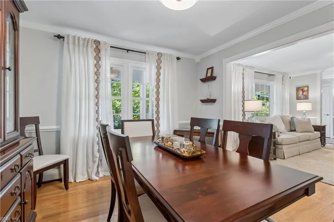
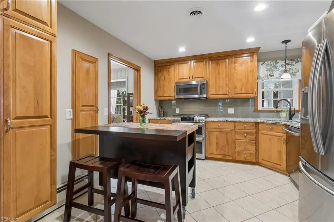
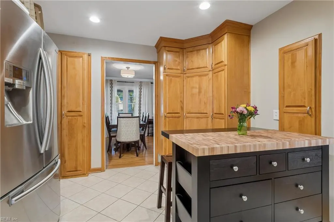
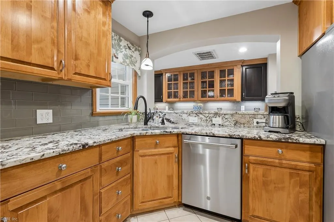
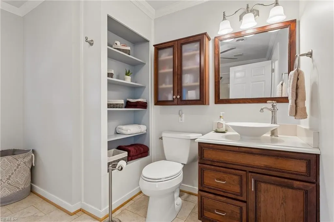
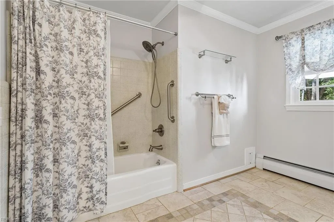
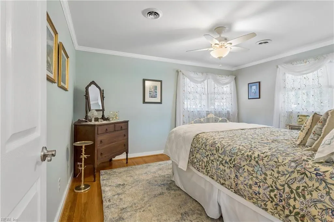
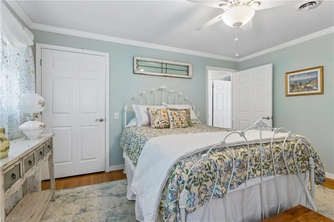
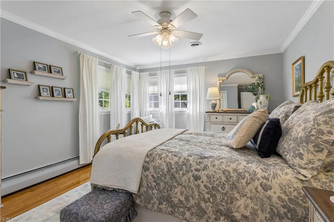
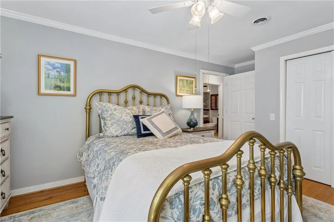
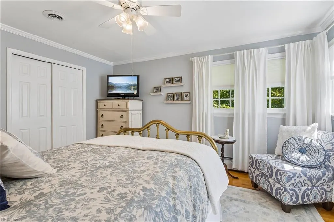
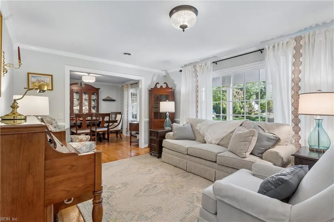
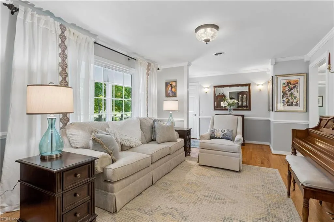
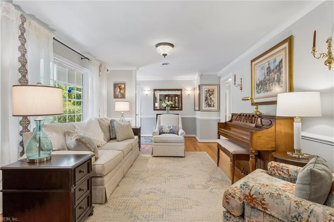
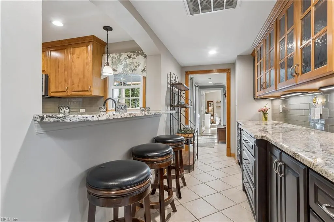
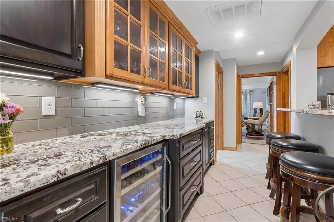
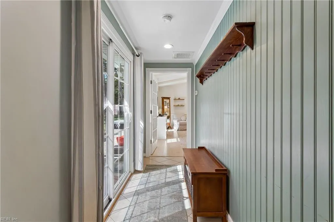
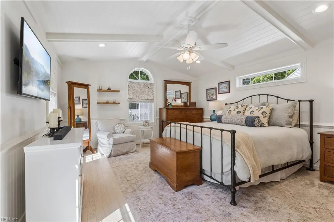
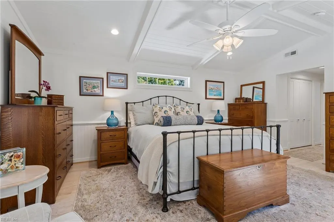
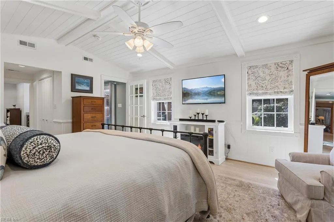
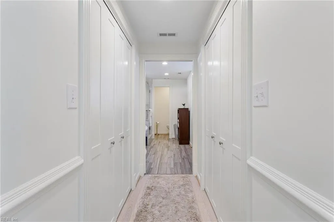
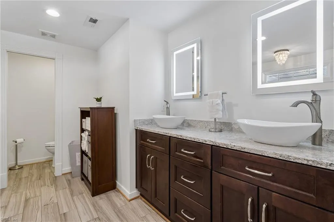
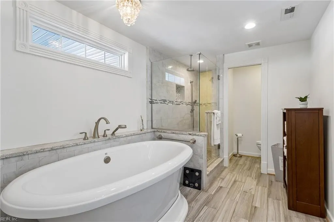
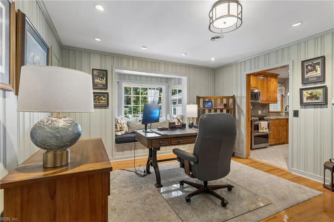
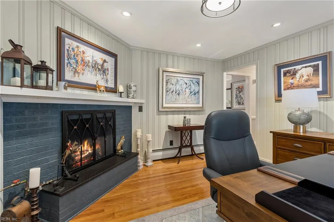
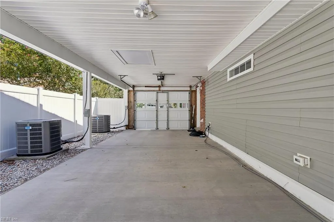
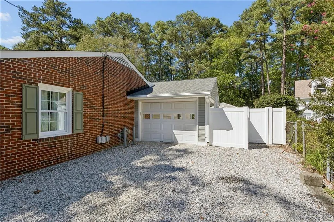
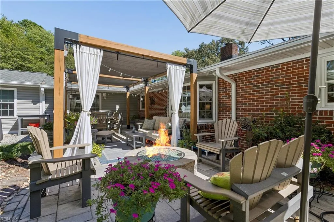
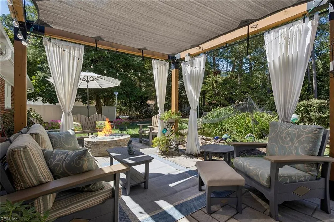
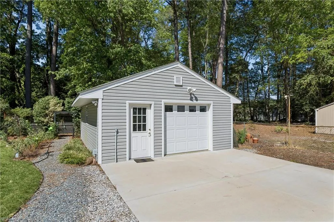
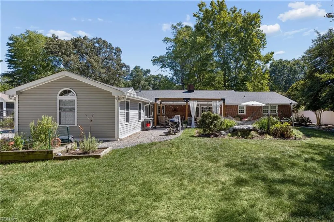
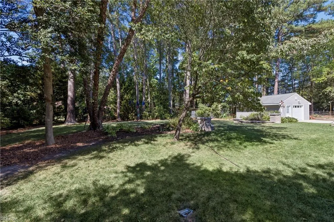
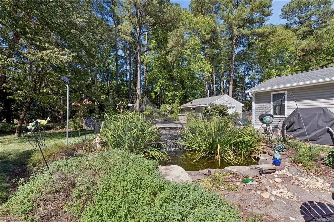
Welcome to this stunning 3BD, 2BA rancher in desirable Edgehill, where timeless charm meets comfortable, elevated living. From the inviting rocking-chair front porch, step into a cozy family room featuring built-in bookshelves and a gas fireplace, creating a relaxing space to gather with family and friends. The adjacent dining room flows into a beautifully appointed eat-in kitchen with stainless steel appliances, granite countertops, abundant cabinet and counter space, a convenient breakfast bar, and a butler pantry complete with a wine refrigerator. A second living room offers additional flexibility for relaxing and entertaining. The dedicated office is a standout space, offering a second fireplace and charming window seat—creating an inviting spot for working from home, reading, or unwinding. Generously sized bedrooms provide plenty of comfort, while the private primary suite offers a peaceful retreat with two closets and a spa-like en-suite bathroom featuring a soaking tub, separate shower, and dual vanities. Step outside to your own private oasis. The fully fenced backyard features thoughtfully designed hardscaping, a firepit, pergola, koi pond, and lush, mature gardens, creating a wonderful setting for entertaining or enjoying quiet evenings outdoors. Parking is plentiful with a detached one-car garage, carport, and ample driveway space. Garage is climate controlled via a mini-split system. With its welcoming curb appeal, multiple living spaces, thoughtful amenities, and beautifully landscaped outdoor spaces, this Edgehill rancher is truly a special place to call home.
| Elementary School | Middle School | High School |
|---|---|---|
| Yorktown Elementary | Yorktown Middle | York High School |
General Features
| Energy Efficiency | Water Heater-Tankless |
|---|---|
| Heating | Basebd,Heat Pump,Programmable Thermostat,Zoned |
| Water Type | City/County |
| Cooling | Central Air |
| Ownership Type | Simple |
| Waterfront Description | Not Waterfront |
| Roof | Asphalt Shingle |
| Appliances | Dishwasher,Disposal,Dryer,Dryer Hookup,Microwave,Gas Range,Refrigerator,Washer,Washer Hookup |
| Parking | Garage Det 1 Car,Carport,Driveway Spc |
| Zoning | R20 |
| Style | Ranch |
| Property Type | Residential |
| Area | 112 - York County South |
| Subdivision Name | EDGEHILL (YORK) |
| Sub Type | Detached |
| Elementary School | Yorktown Elementary |
| High School | York |
| Middle School | Yorktown Middle |
| Non | Non Contingent |
Interior Features
| Interior Features | Fireplace Gas-natural,Handicap,Primary Sink-Double,Scuttle Access,Walk-In Closet,Window Treatments |
|---|---|
| Water Heater Type | Gas |
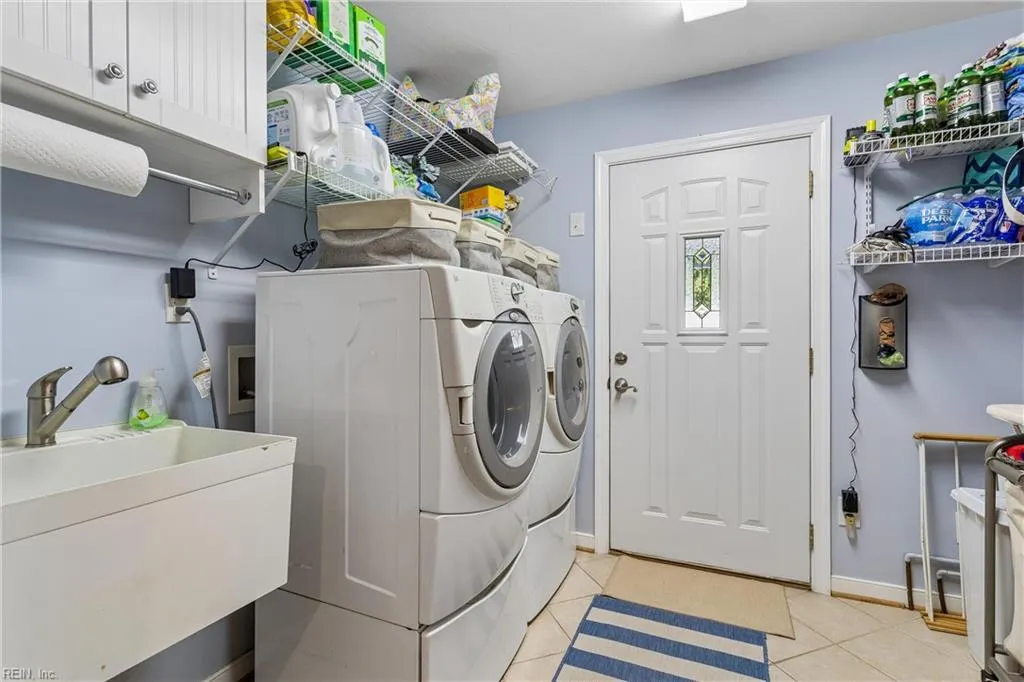
| Other Rooms | 1st Floor Primary BR,PBR with Bath,Office/Study,Pantry,Porch,Utility Room,Workshop |
| Flooring Type | Ceramic,Wood |
| Fireplaces | 2 |
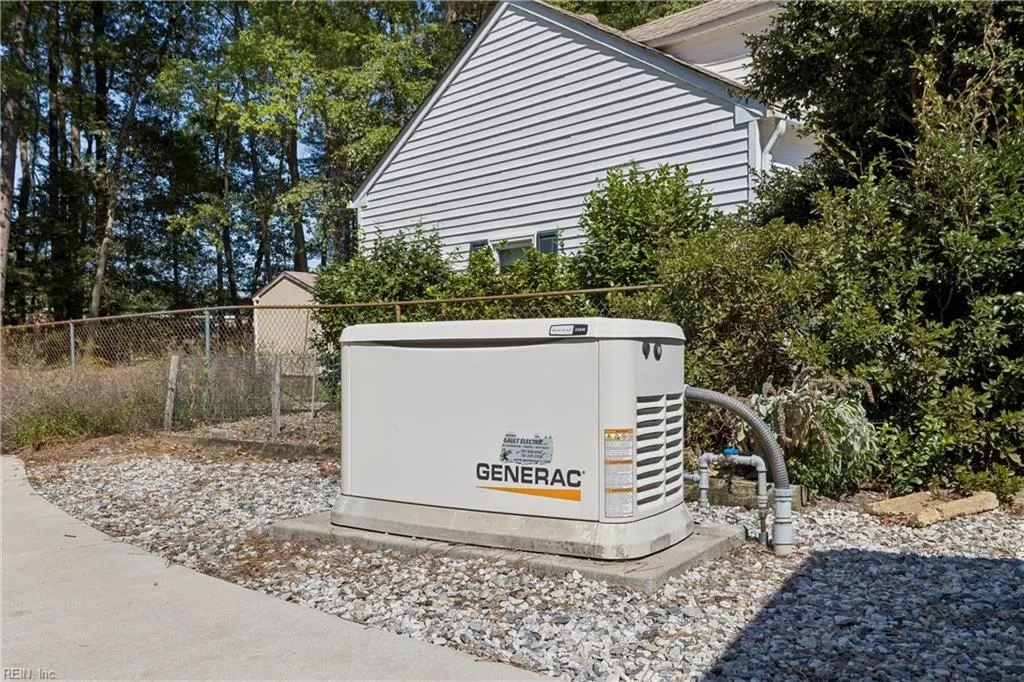
| Equipment | Backup Generator,Cable Hookup,Ceiling Fan,Gar Door Opener |
Exterior Features
| View | Wooded |
|---|---|
| Exterior Features | Patio,Well |
| Fence Description | Back Fenced,Chain Link,Privacy |
| Sewer Type | City/County |
| Siding | Brick,Vinyl |
| Fence? | Yes |
| Foundation | Slab |
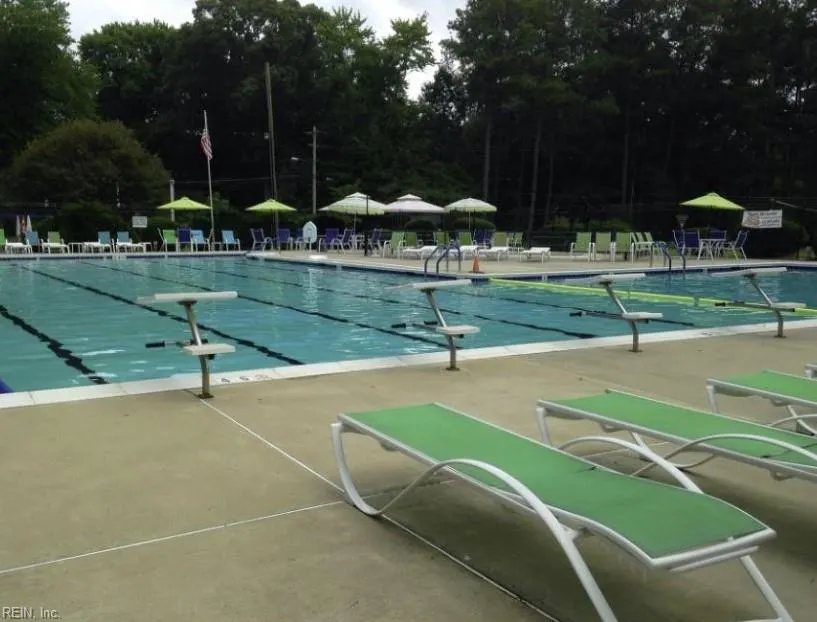
| Pool | No Pool |
| Garage Y/N | Yes |
| Garage Square Feet | 480 |
Amenities
- Views
- New Construction
- Adult 55+
- Lease To Own
- No HOA Fees
- Furnished
- Primary On Main
- Air Conditioning
- Seller Finance
- Green
- Fixer Upper
- Horse
- Golf
- Fireplace
- Deck
- Garage
- Basement
- Pool
 Copyright© 2026 REIN Inc. Information Deemed Reliable But Not Guaranteed. The listings data displayed on this medium comes in part from the Real Estate Information Network Inc.(REIN) and has been authorized by participating listing Broker Members of REIN for display. REIN's listings are based upon Data submitted by its Broker Members, and REIN therefore makes no representation or warranty regarding the accuracy of the Data. All users of REIN's listings database should confirm the accuracy of
 All or a portion of the multiple listing information is provided by the Central Virginia Regional Multiple Listing Service, LLC, from a copyrighted compilation of listings. All CVR MLS information provided is deemed reliable but is not guaranteed accurate. The compilation of listings and each individual listing are ©2026 Central Virginia Regional Multiple Listing Service, LLC. All rights reserved.
All MLS listings are © 2026 Central Virginia Regional Multiple Listing Service, LLC. All
All or a portion of the multiple listing information is provided by the Central Virginia Regional Multiple Listing Service, LLC, from a copyrighted compilation of listings. All CVR MLS information provided is deemed reliable but is not guaranteed accurate. The compilation of listings and each individual listing are ©2026 Central Virginia Regional Multiple Listing Service, LLC. All rights reserved.
All MLS listings are © 2026 Central Virginia Regional Multiple Listing Service, LLC. All
 All or a portion of the multiple listing information is provided by the Williamsburg Multiple Listing Service, LLC, from a copyrighted compilation of listings. All WMLS information provided is deemed reliable but is not guaranteed accurate. The compilation of listings and each individual listing are ©2026 Central Virginia Regional Multiple Listing Service, LLC. All rights reserved.
All MLS listings are © 2026 Williamsburg Multiple Listing Service, LLC. All rights reserved. No one may copy and/or repost these MLS listings, or any portion thereof, without the written permission of an authorized officer of the Williamsburg Multiple Listing Service, LLC.
All listings with the WMLS logo are provided courtesy of the IDX program.
Last Updated: September 12, 2026 8:26 PM UTC
All or a portion of the multiple listing information is provided by the Williamsburg Multiple Listing Service, LLC, from a copyrighted compilation of listings. All WMLS information provided is deemed reliable but is not guaranteed accurate. The compilation of listings and each individual listing are ©2026 Central Virginia Regional Multiple Listing Service, LLC. All rights reserved.
All MLS listings are © 2026 Williamsburg Multiple Listing Service, LLC. All rights reserved. No one may copy and/or repost these MLS listings, or any portion thereof, without the written permission of an authorized officer of the Williamsburg Multiple Listing Service, LLC.
All listings with the WMLS logo are provided courtesy of the IDX program.
Last Updated: September 12, 2026 8:26 PM UTC
 All information deemed reliable but not guaranteed. All properties are subject to prior sale, change or withdrawal. Neither listing broker(s) or information provider(s) shall be responsible for any typographical errors, misinformation, misprints and shall be held totally harmless. Listing(s) information is provided for consumer's personal, non-commercial use and may not be used for any purpose other than to identify prospective properties consumers may be interested in purchasing. The data relating
